Get $4,248 Cash Back
133 COWAN AVENUE, Toronto (South Parkdale) — listed at $1,699,000. Earn buyer cashback at closing. No catches, just more money in your pocket.
Rarely offered, fully renovated rowhouse duplex with accessory unit. Taken back to the studs in 2020, this turnkey legal property offers three self-contained suites, ideal for investors seeking stable returns, also for end users looking for a live-in, rent-out opportunity, significantly broadening buyer appeal. Thoughtfully designed for low-maintenance ownership, each unit features modern finishes, quality appliances, and private entrances. The upper two-level 2-bedroom + den suite is currently tenanted, along with the stylish main floor 1-bedroom offering a walkout to a private backyard. The lower-level 1-bedroom, currently owner-occupied, boasts high ceilings, two separate entrances, and a bright, contemporary layout. Includes one front pad parking space. Tucked away on a quiet street in South Parkdale, just steps to transit, parks, shops, and the Lake, this is a rare opportunity to own a fully renovated, income-generating property in a high-demand rental location. (id:60164)
| Room | Level | Dimensions |
|---|---|---|
| Living room | Main level | 6.71 x 2.87 meters |
| Kitchen | Basement | 6.71 x 4.04 meters |
| Bedroom | Basement | 2.36 x 2.36 meters |
| Kitchen | Main level | 4.06 x 3.86 meters |
| Bedroom | Main level | 4.57 x 2.87 meters |
| Living room | Second level | 3.86 x 2.95 meters |
| Dining room | Second level | 4.09 x 2.74 meters |
| Kitchen | Second level | 4.65 x 2.9 meters |
| Bedroom | Second level | 4.37 x 2.87 meters |
| Bedroom | Third level | 4.11 x 4.06 meters |
| Sitting room | Third level | 4.88 x 4.06 meters |
| Living room | Basement | 4.04 x 3.81 meters |
Does it have a basement, and is it finished?+
Yes — Finished, Separate entrance, Walk-up, N/A, N/A, N/A. A finished basement adds meaningful living space beyond the listed square footage.
Is 133 COWAN AVENUE a good fit for a growing family?+
With 4 bedrooms and 4 bathrooms, there's room for kids plus a guest room or home office. The 3-storey layout keeps living and sleeping areas separated.
What's the parking situation?+
This property includes 1 space — No Garage.
What makes this a luxury property?+
At $1,699,000, standout features include 4 bathrooms. In this price range, expect higher-end finishes — verify during a showing.
How is the home heated? Is it efficient?+
Heating is forced air, natural gas. Gas heating is generally the most cost-efficient option in Ontario winters.
How is the space laid out across floors?+
This is a 3-storey multi-family. The 4 bedrooms and 4 bathrooms are typically split with living areas on the main floor and bedrooms above — confirm the exact layout during a showing.
Ask About This Property
Nearby Places
Searching nearby places…
Benchmark price · Updated 2026-09
Year over year
Past 10 years
Similar listings
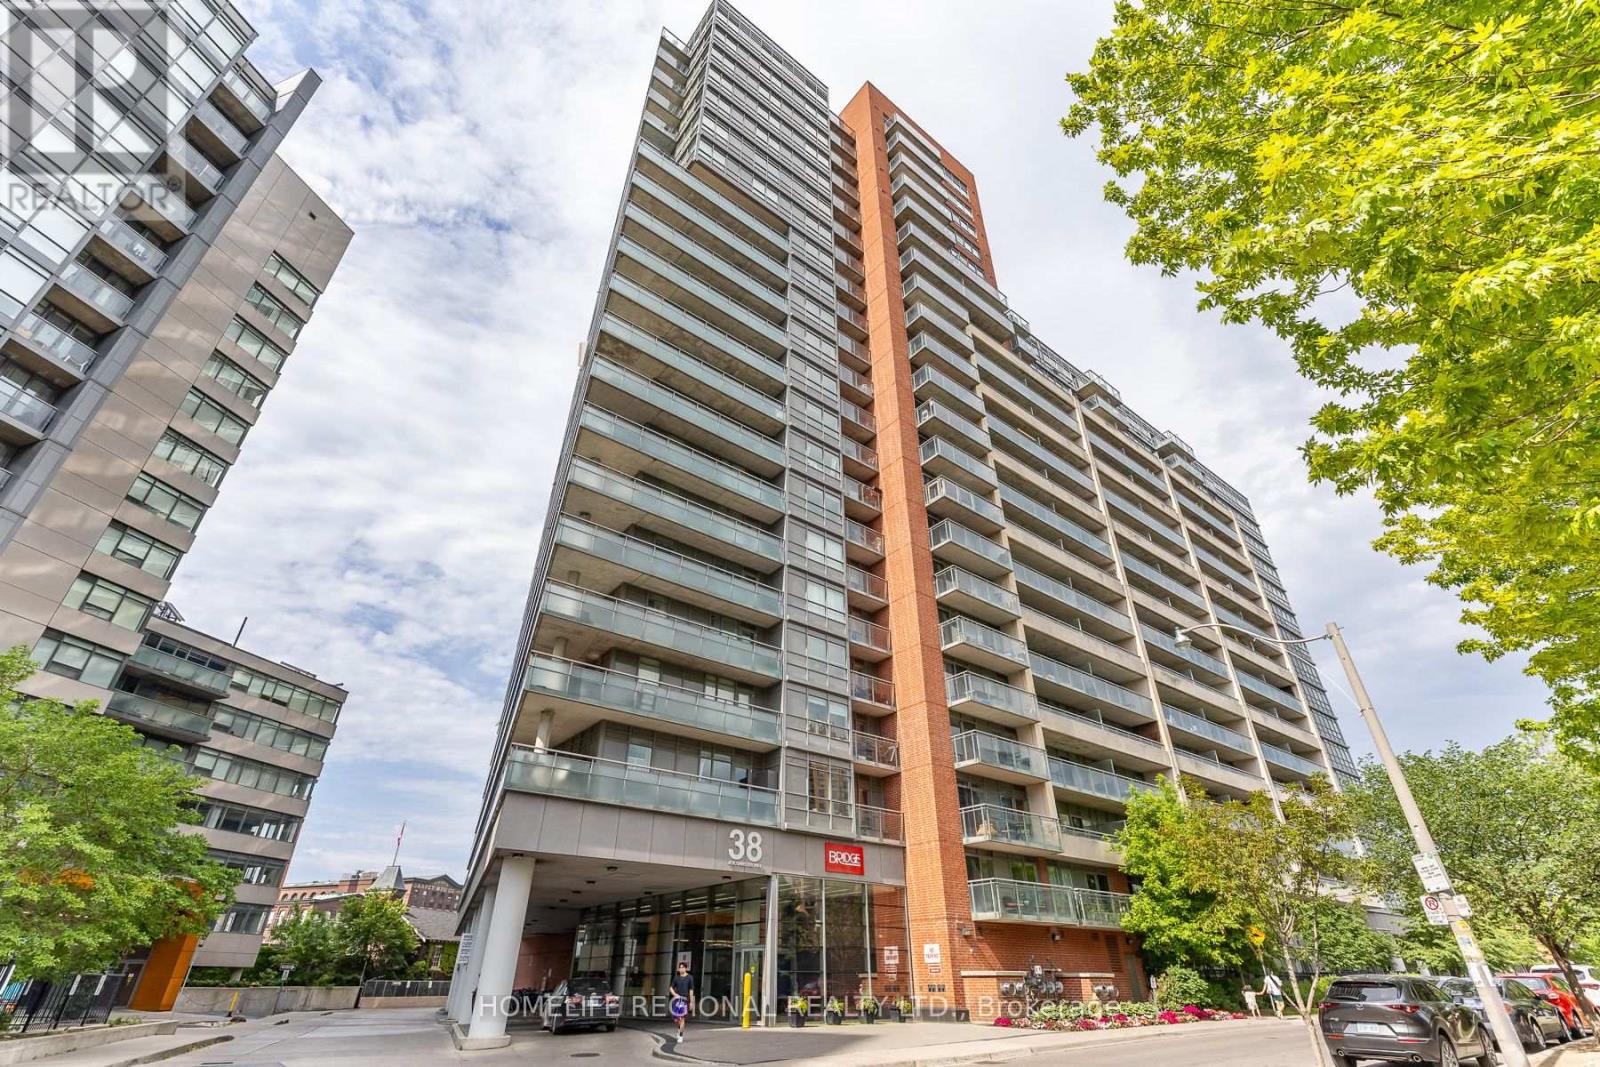 For Sale21 days17
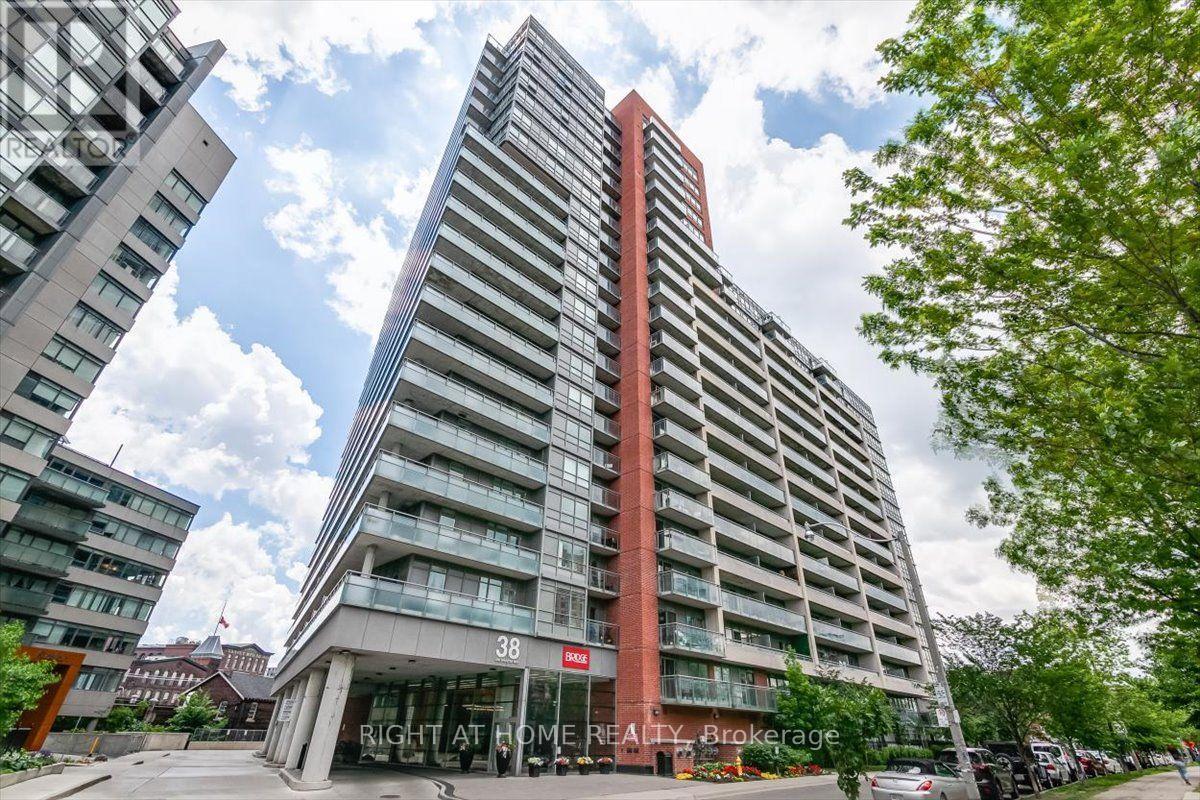 For Sale18 days18
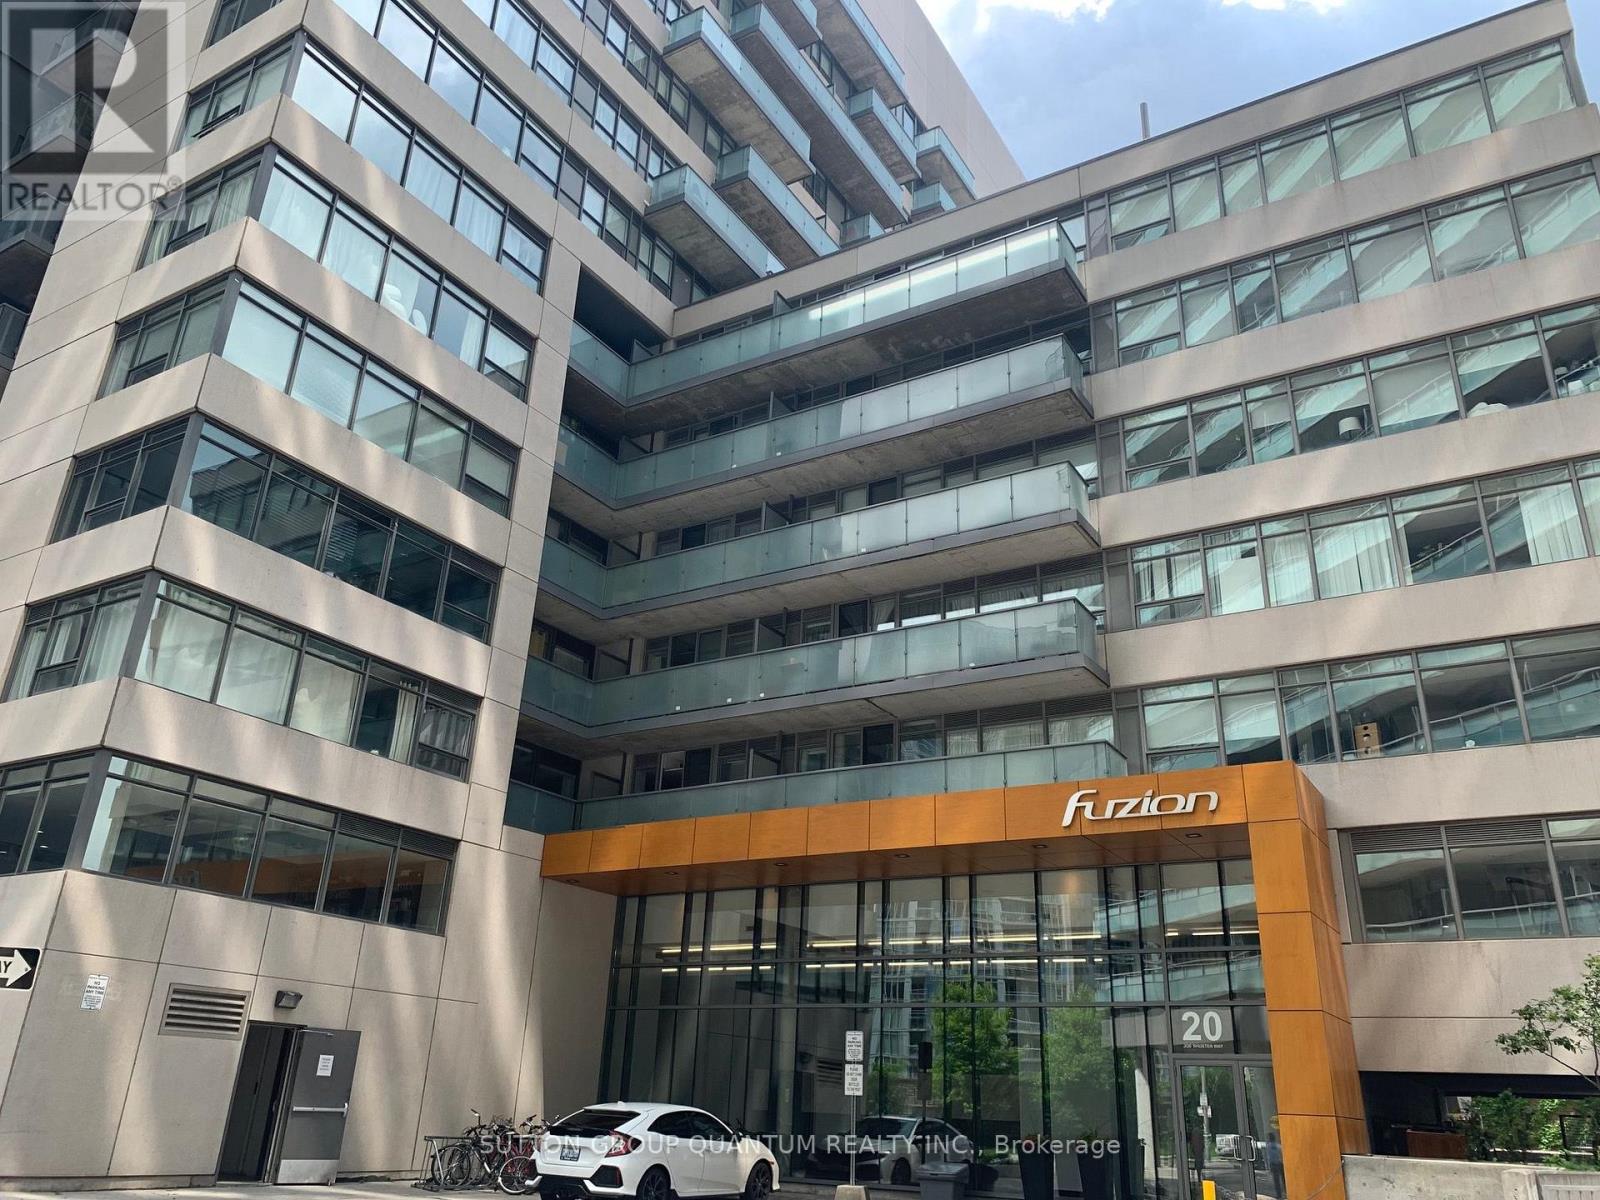 For Sale38 days8
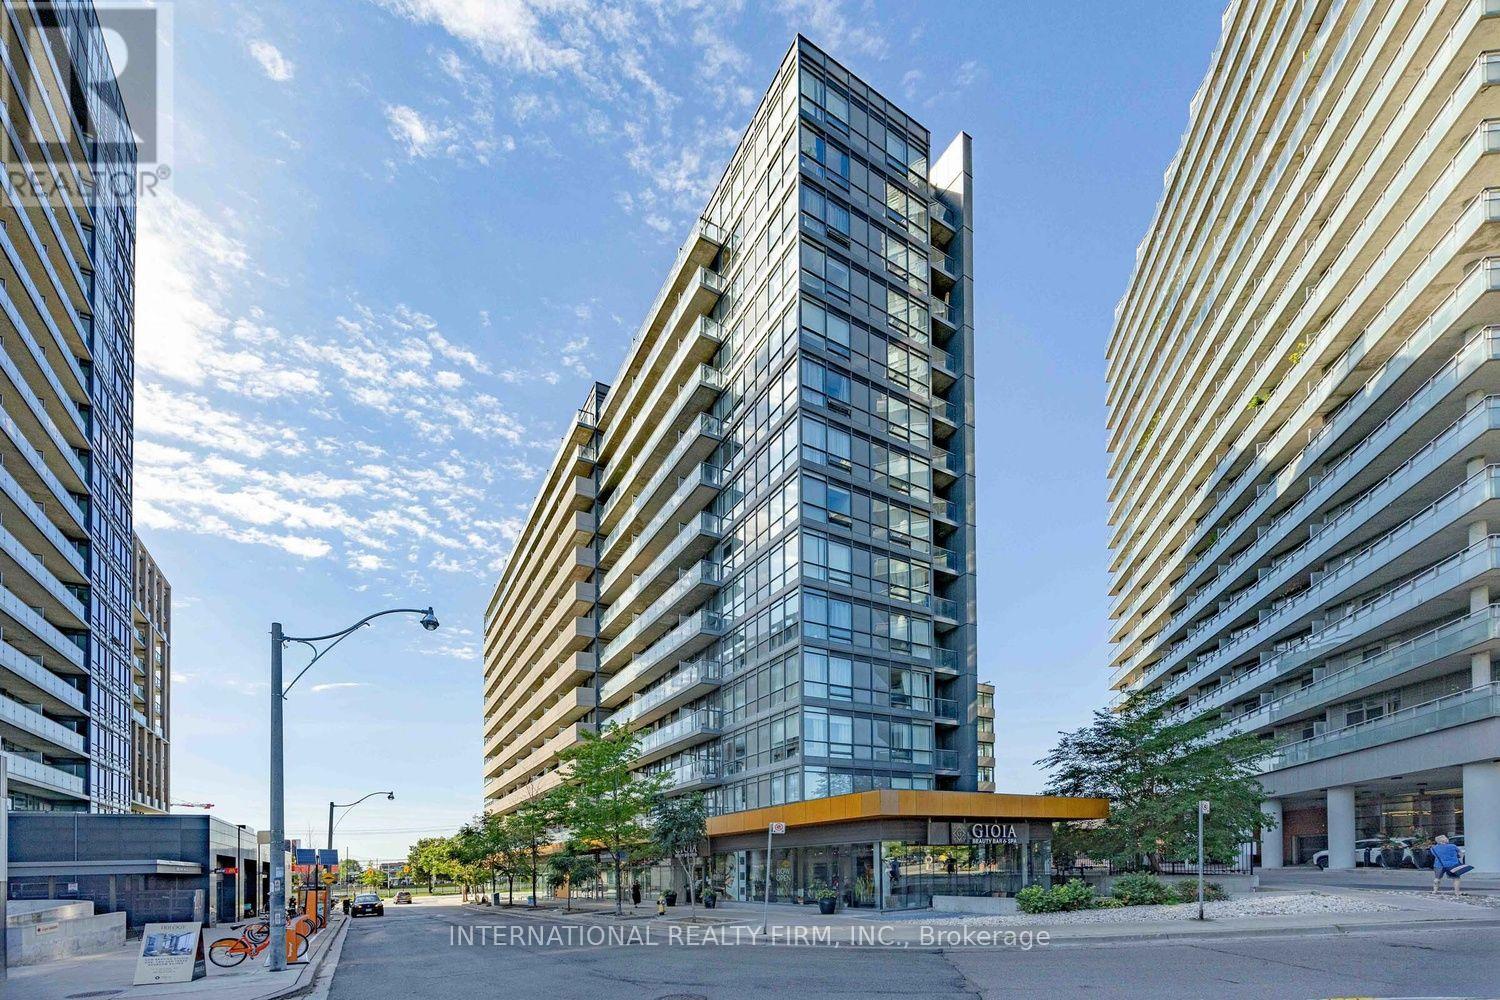 For Sale54 days33

The listing data above is provided under copyright by the Canadian Real Estate Association. While the information is considered reliable, its accuracy is not guaranteed by the Canadian Real Estate Association or getsetsold.ca. Neither getsetsold.ca nor its affiliates make any representations or warranties, express or implied, regarding the accuracy or completeness of the information presented here.